Guide · install
Fitting a wall oven into an existing opening
The appliance is the easy part. What decides a built-in swap is the opening, the circuit and the clearance above it — all measurable before you buy.
Published Jun 16, 2026 · Updated Aug 14, 2026
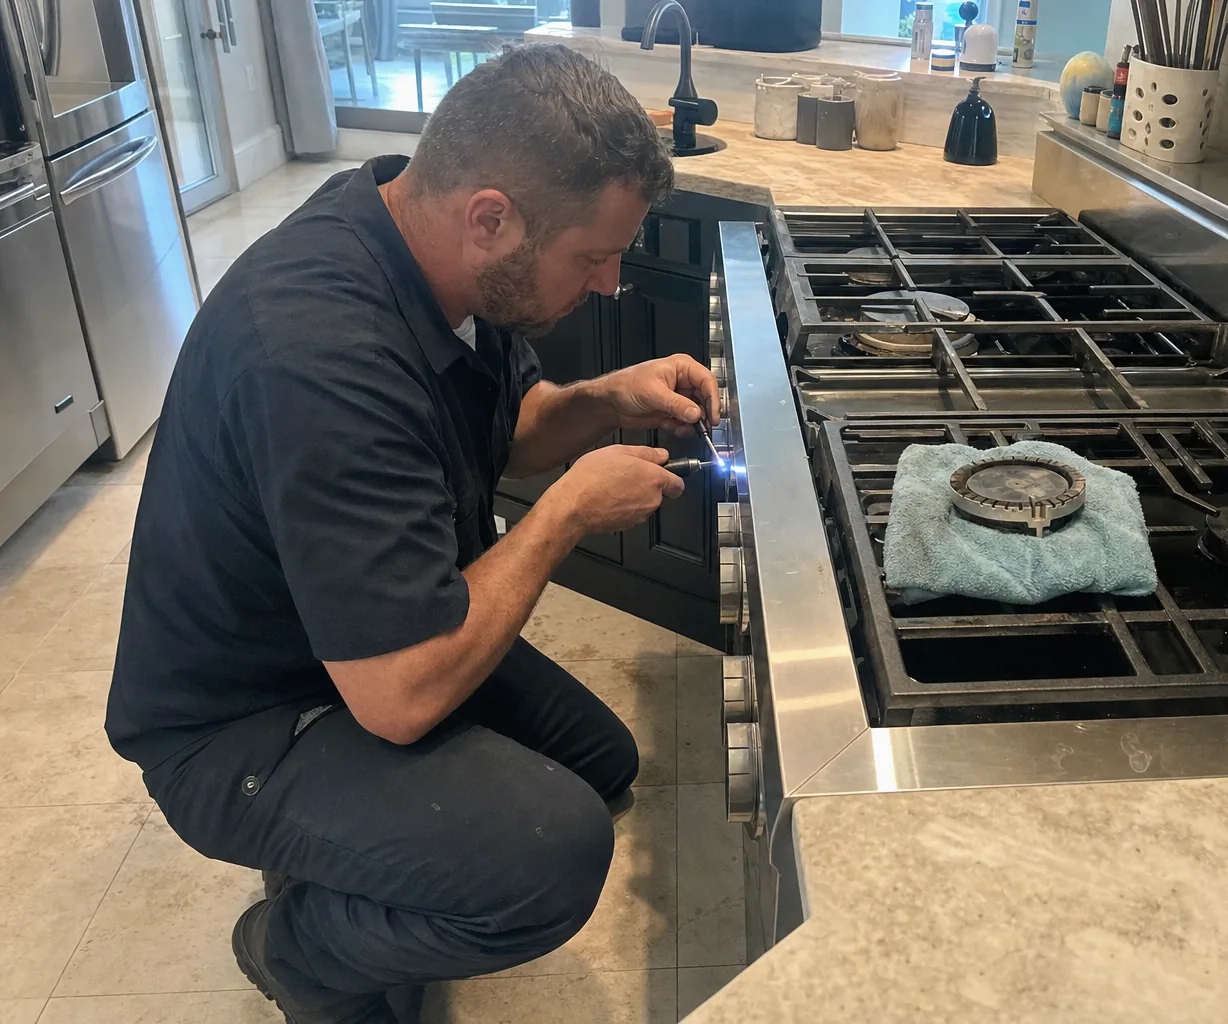
Pre-purchase assessment
$80
Most kitchens in Nocatee were finished by a builder in one pass, which means the cabinet openings were cut to suit the appliance package that was specified at the time. When that package starts to age out, the appliance is rarely the difficult part of the job. The opening is.
Here is what to establish before anything is ordered — all of it measurable in ten minutes with a tape and a torch.
Measure the opening, not the old appliance
The appliance sits inside a cutout. Its own external dimensions are not the number that matters, because trim overlaps the opening by design.
Measure the width, height and depth of the cabinet cutout at both ends and in the middle. Cabinet openings are rarely square after fifteen years of a house settling, and the smallest of the three readings is the one that has to satisfy the new appliance’s minimum cutout requirement.
Then check the depth behind the opening. Built-in ovens need clearance behind them for the junction box and for the cable to loop without being crushed. If a previous installation packed everything into the back of the opening, the available depth may be less than the cabinet suggests.
The electrical supply decides more than people expect
A built-in oven is on a dedicated circuit, and the replacement has to match what is there — not just voltage, but the breaker rating and the cable size behind the wall. Two ovens of the same physical size can have quite different load requirements, and the one you like may need a circuit the house does not have.
Find the breaker before you shop. Note its rating. If a new appliance requires more, that is an electrician’s job and it belongs in the budget from the start, not discovered on installation day.
Homes here are new enough that a modern circuit is usually already present, which is an advantage over renovating an older Jacksonville kitchen — but the rating still has to be confirmed rather than assumed.
Clearances above, below and beside
Cutout dimensions are not the only requirement in an installation manual. There are also minimum clearances to combustible surfaces, minimum distances between stacked appliances, and requirements about what may be installed directly above an oven.
A double stack is where this bites. If you are replacing one appliance in a stack, the spacing between it and the appliance above it was set by the original pairing, and the new appliance may want a different gap.
Weight and access
A built-in wall oven at chest height is a heavy object being lifted horizontally into a cabinet by two people standing in a kitchen. Plan the path — doorways, island clearance, and where the appliance can be set down safely mid-lift. In a single-level house with a tight galley the route matters as much as the opening.
We do not sell appliances. What we will do, before you commit, is assess the opening, the circuit and the clearances and tell you what will fit and what it will take. That assessment is the same flat $80 as a diagnostic, credited toward the work if you go ahead with us.
Repair first, where it is honest to do so
Plenty of the ovens we are asked to replace do not need replacing. If the cavity is sound and the door geometry is good, elements, sensors, hinges and latches are all serviceable, and a repair with genuine OEM parts carries 90 days on labor and 365 days on parts. We will tell you which situation you are in before you spend anything on cabinetry.